
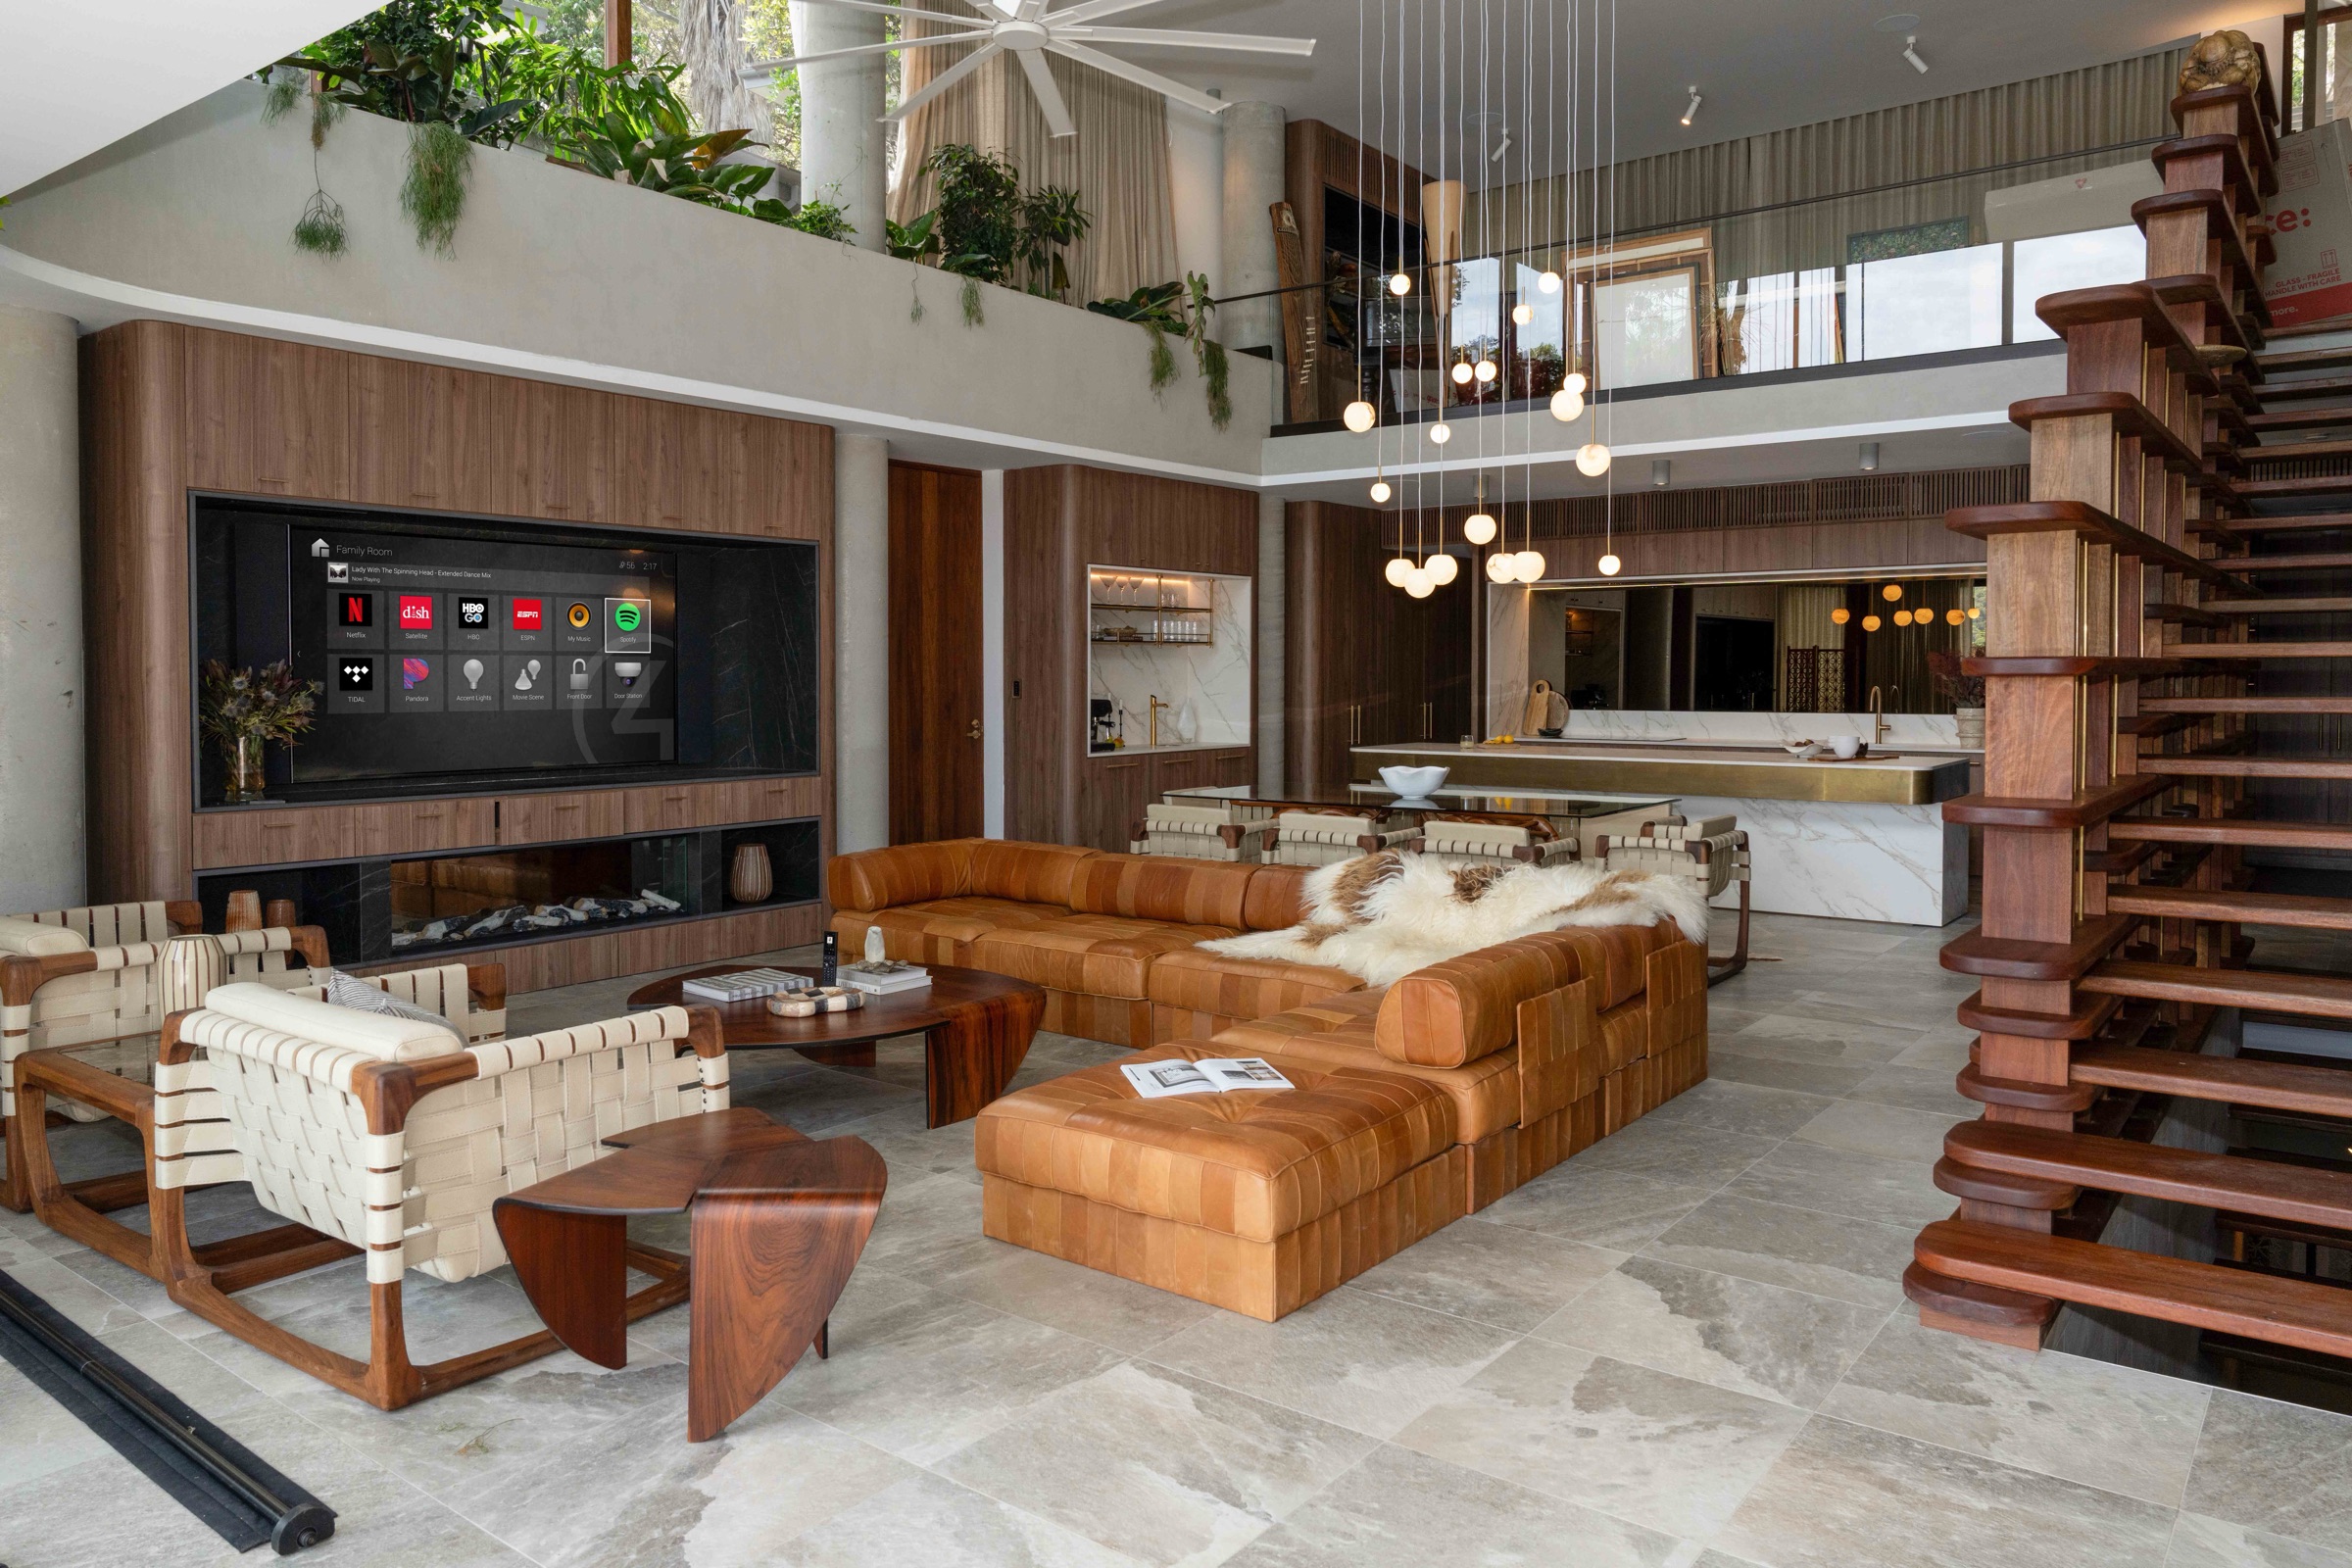
Every system in the building, engineered by one team.
Audio/video, lighting, shading, control, networking, surveillance, and communications — designed together so they behave like one system instead of nine that happen to share a wall.
One partner, one drawing set, one number to call.
Split an integrated system across four vendors and you inherit the seams. We take responsibility for the whole thing — the design, the infrastructure, the programming, and the support afterwards.
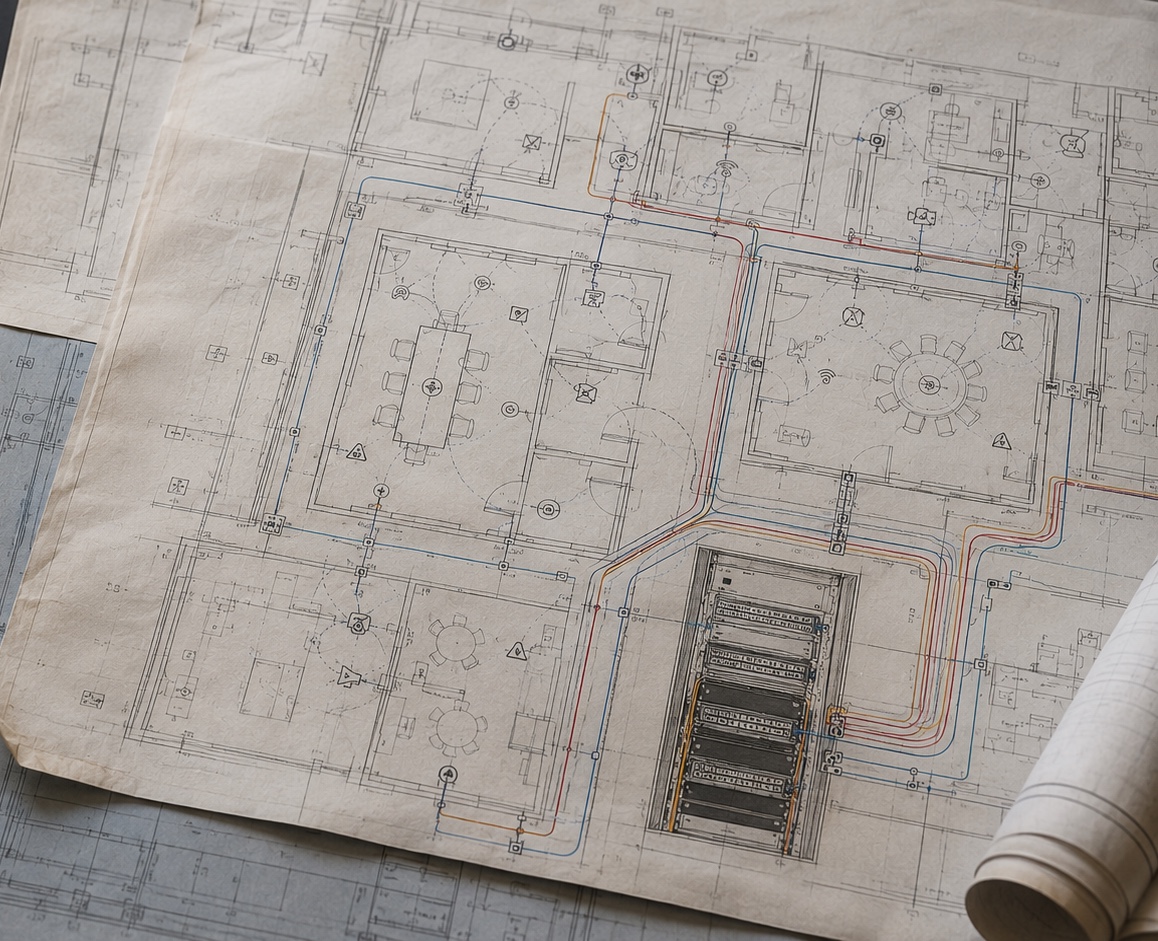
Design that gets built
Drawings, elevations, equipment schedules, and network and power requirements your electricians and IT team can build against.

Infrastructure first
Conduit, cabling, rack space, cooling, and power planned at rough-in — because that is the part you cannot redo later.
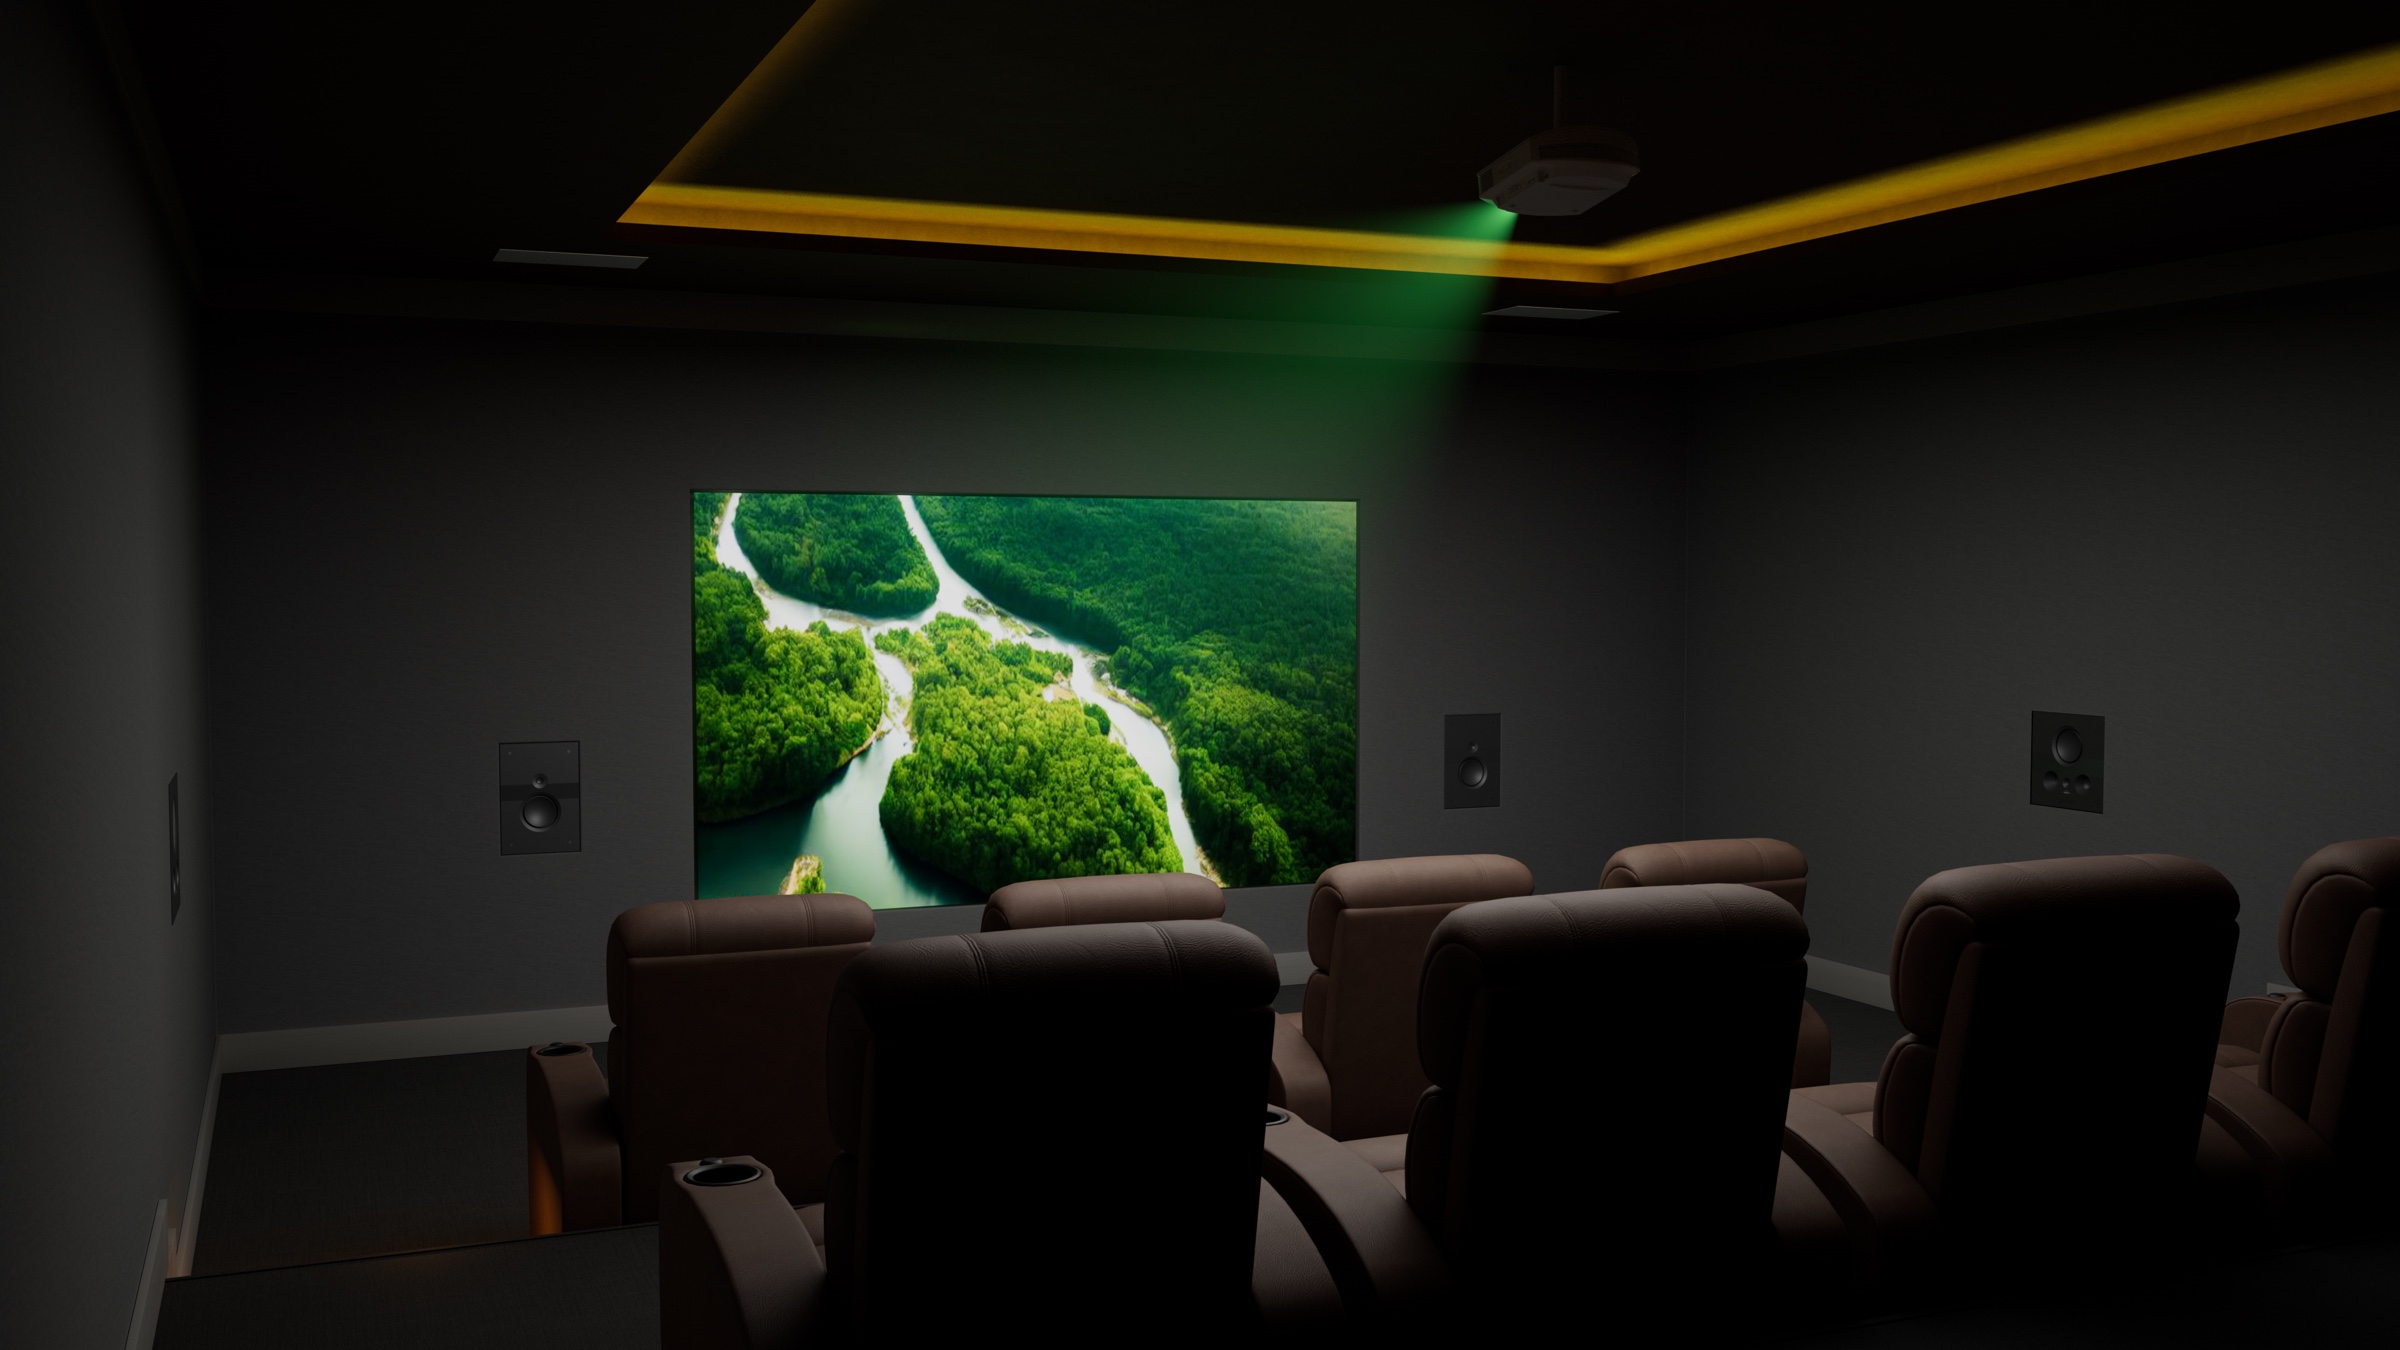
Support that lasts
Documentation, training, monitoring, and a maintenance plan so year five works as well as week one.
The full list.
Not every project needs all of it. Most need more of it than they expected.
Audio & Video
- AV system design & engineering
- Whole-home and zoned music
- Two-channel and hi-fi listening rooms
- Home theaters & media rooms
- Distributed video & 4K displays
- LED video walls & digital signage
- Outdoor audio, TVs & landscape systems
- Acoustic treatment & calibration
Conferencing & Collaboration
- Microsoft Teams Rooms deployment
- Zoom Rooms & BYOD spaces
- Boardroom & huddle room design
- Ceiling microphone arrays & DSP
- Camera framing & auto-tracking
- Room scheduling & occupancy
- Executive briefing centers
- Multi-site standardization
Lighting & Shading
- Lighting design & fixture specification
- Tunable white & human-centric lighting
- Architectural keypads & dimming
- Motorized shades & drapery
- Blackout & solar shading
- Landscape & facade lighting
- Daylight harvesting
- Energy management & scheduling
Control & Automation
- Crestron and Control4 programming
- Touch panels, keypads & mobile apps
- Scene design & scheduling
- HVAC and climate integration
- Pool, spa & irrigation integration
- Voice control
- Remote monitoring & diagnostics
- Custom user interface design
Network & Infrastructure
- Structured cabling & pre-wire
- Fiber backbone & distribution
- Business-grade routing & switching
- Enterprise and whole-property Wi-Fi
- Equipment racks & thermal design
- UPS, surge & power conditioning
- VLAN design & network segmentation
- Network monitoring & maintenance
Safety & Communications
- IP surveillance & video management
- Access control & intercom
- Two-way radio & dispatch systems
- Mass notification & paging
- Water leak & environmental sensing
- 24/7 monitoring options
- Public safety communications
- Emergency & life-safety integration
Audio & video, done to the room
A theater is an acoustics problem before it is an equipment problem. A boardroom is a microphone-coverage problem before it is a display problem. We design to the room — seating distances, sightlines, reflections, ambient noise — and then choose gear that suits it.
That covers dedicated cinema rooms, media rooms, distributed video across a building, LED video walls, digital signage, and outdoor systems that hold up to New England weather.
Conferencing that connects on the first try
The measure of a meeting room is whether anyone thinks about it. We deploy Microsoft Teams Rooms, Zoom Rooms, and BYOD spaces with proper ceiling microphone coverage, camera framing that suits the table, and DSP tuned for the room rather than left at defaults.
For multi-site clients we standardize: the same layout, the same control interface, and the same rack build in every room, so support is one process instead of twenty.
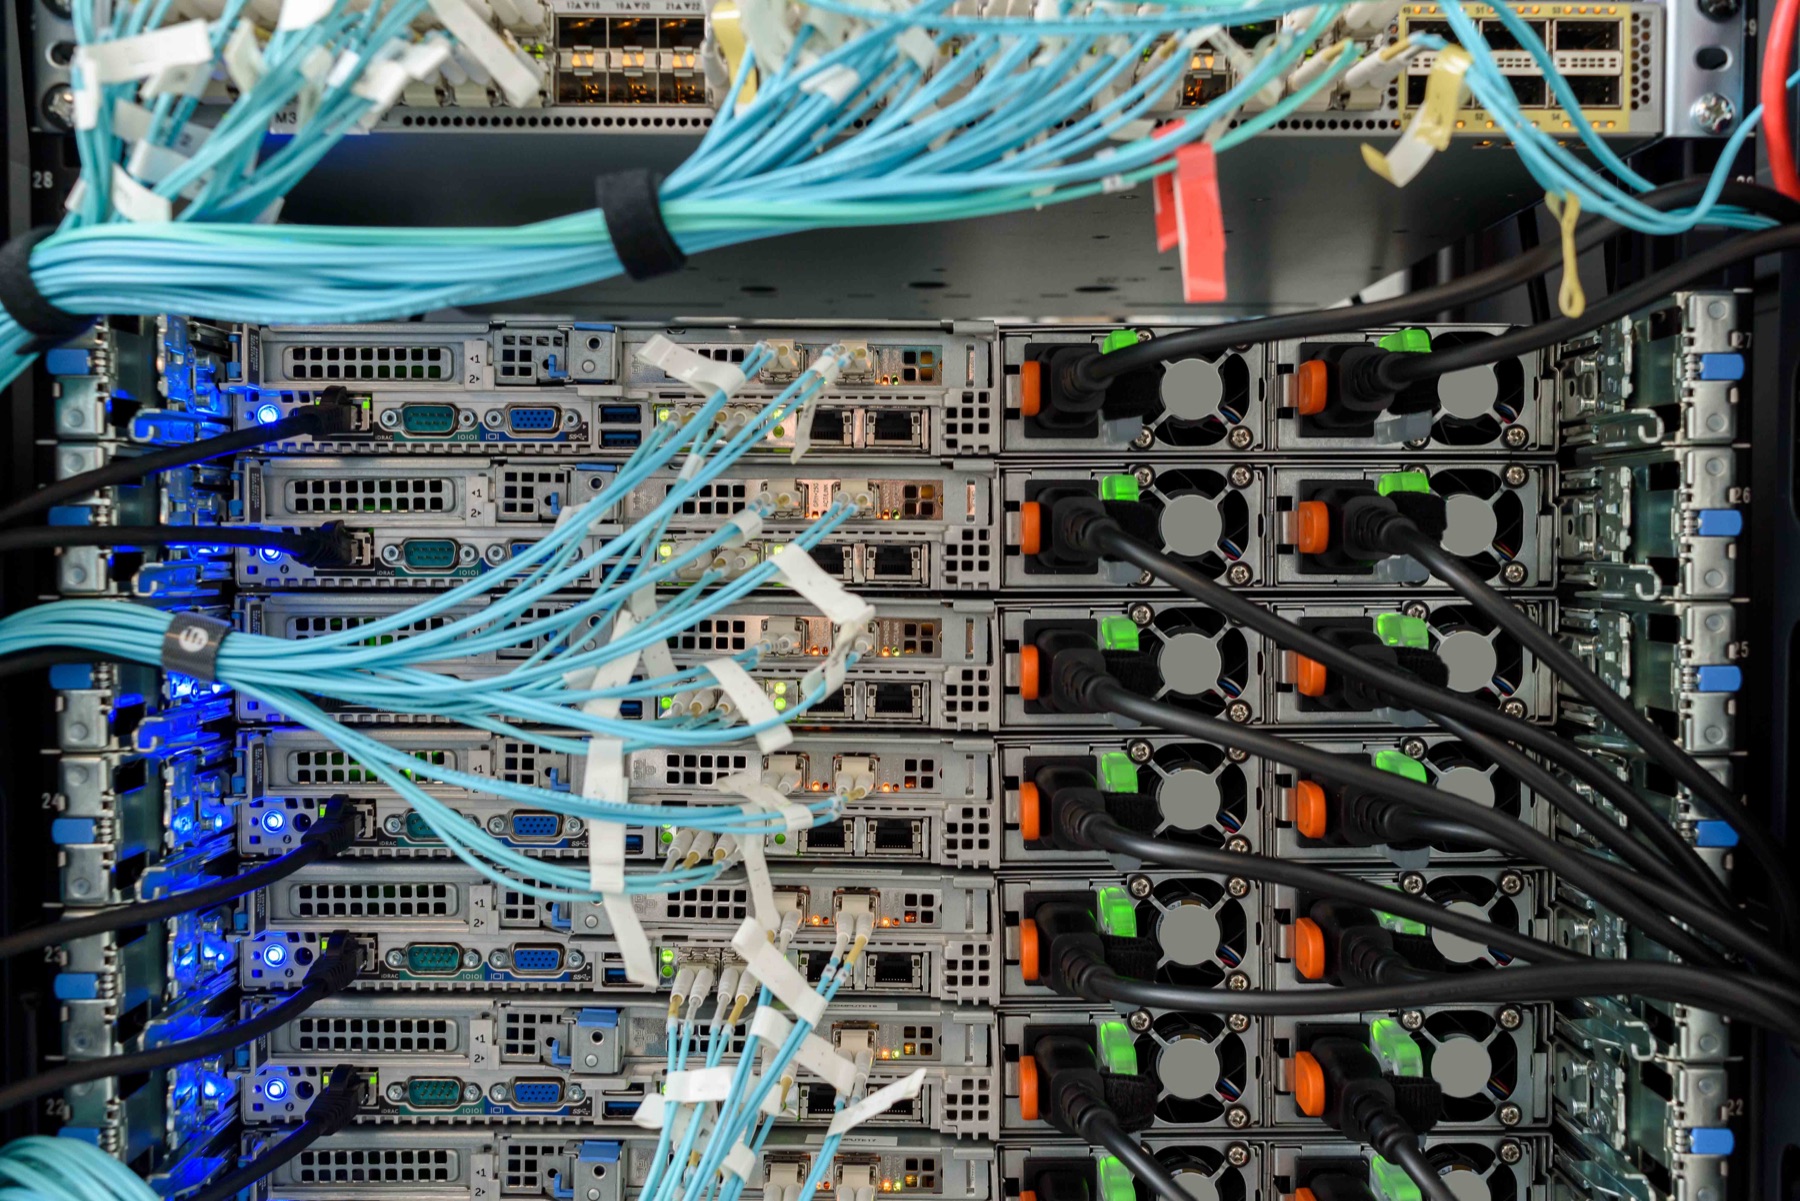
If the network is weak, everything above it is too.
Audio, video, control, cameras, and scheduling all ride the same infrastructure now. We design the cabling, switching, segmentation, Wi-Fi, and power as part of the AV system — not as someone else's problem discovered at commissioning.
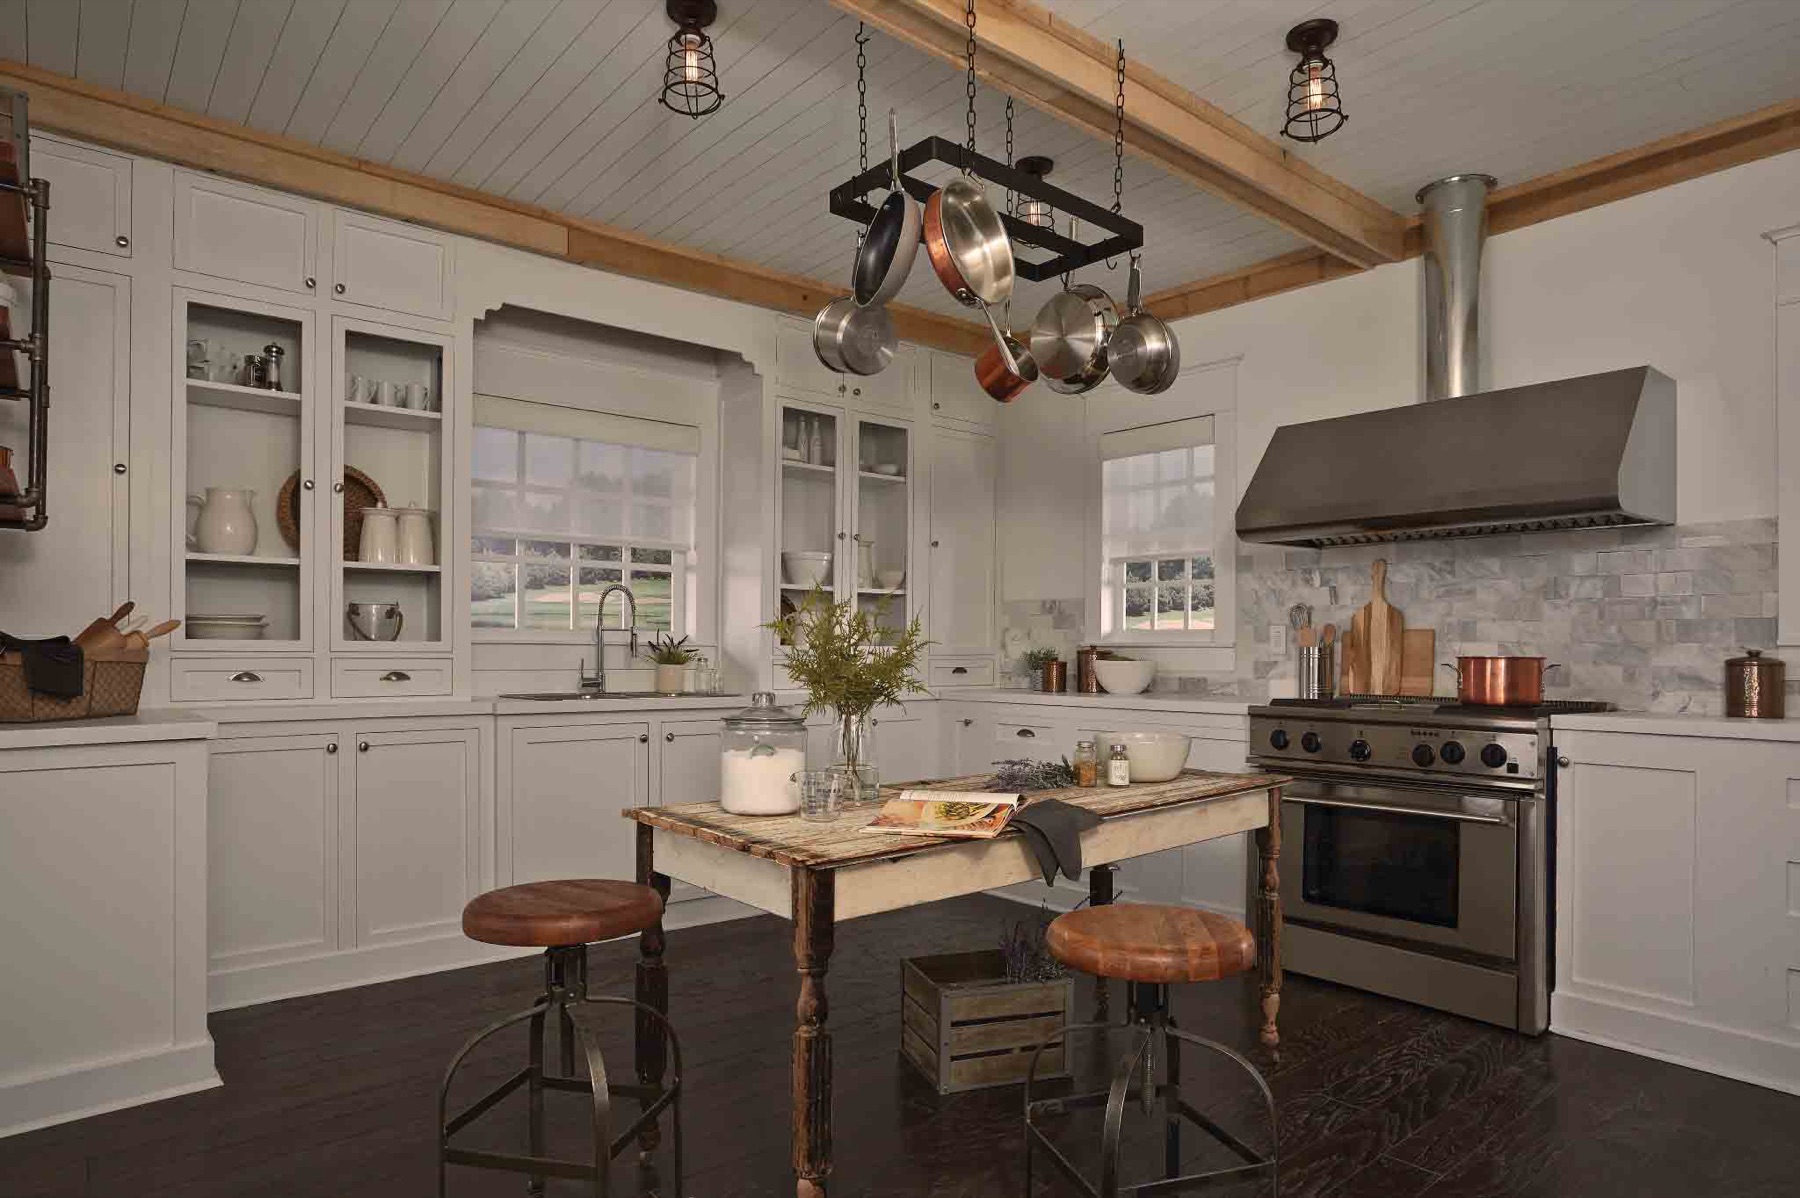
Lighting, shading, and the feel of a room
Light does more for how a space reads than any display in it. We specify fixtures, drivers, keypads, and shading alongside the control system so the scenes line up with the architecture and the switch layout makes sense to someone who has never seen the house.
Platforms we build on.










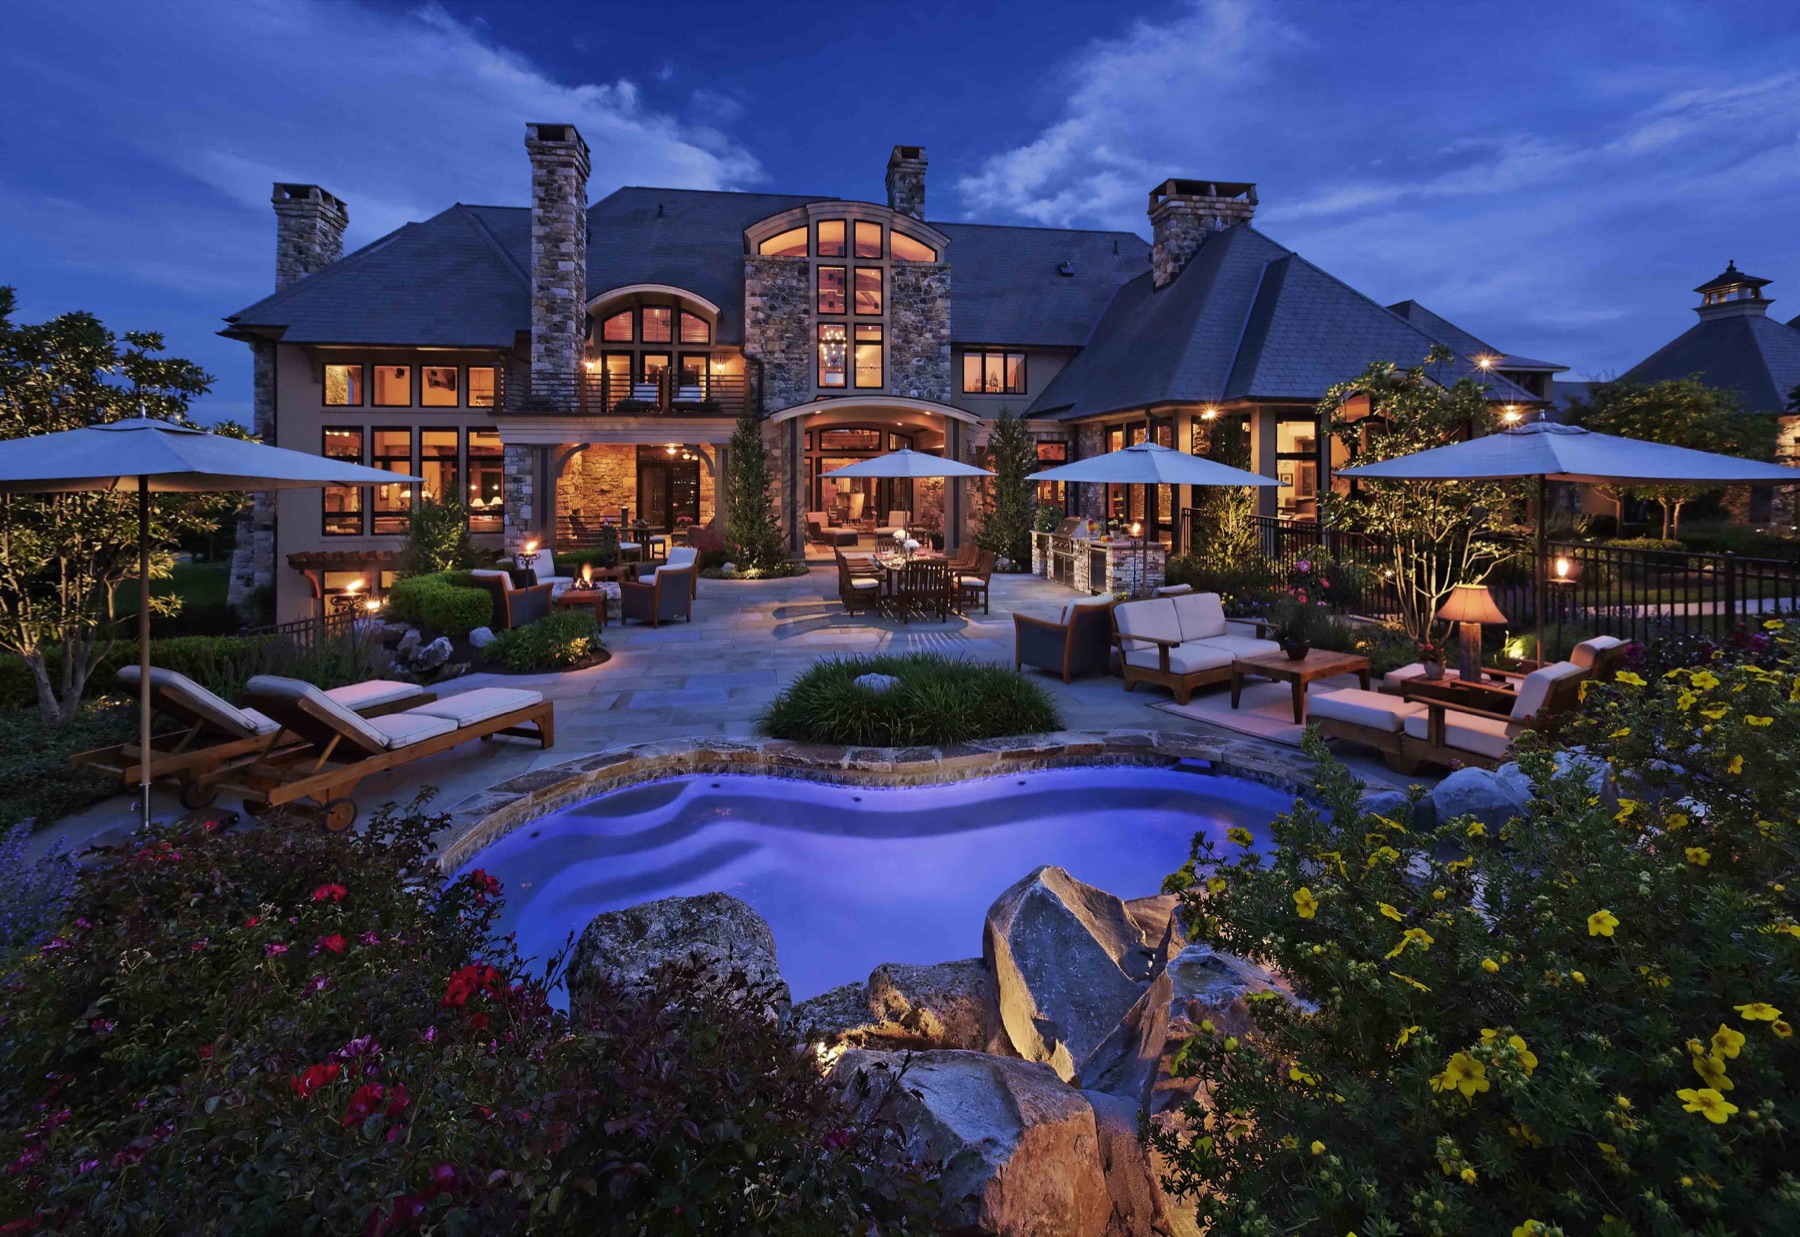
Tell us about the space.
Send drawings, a photo, or a rough description. We will tell you what it takes.